
Open House Sun, Sep 13th 10:00 AM - 2:00 PM - Views - Golf Course

Address
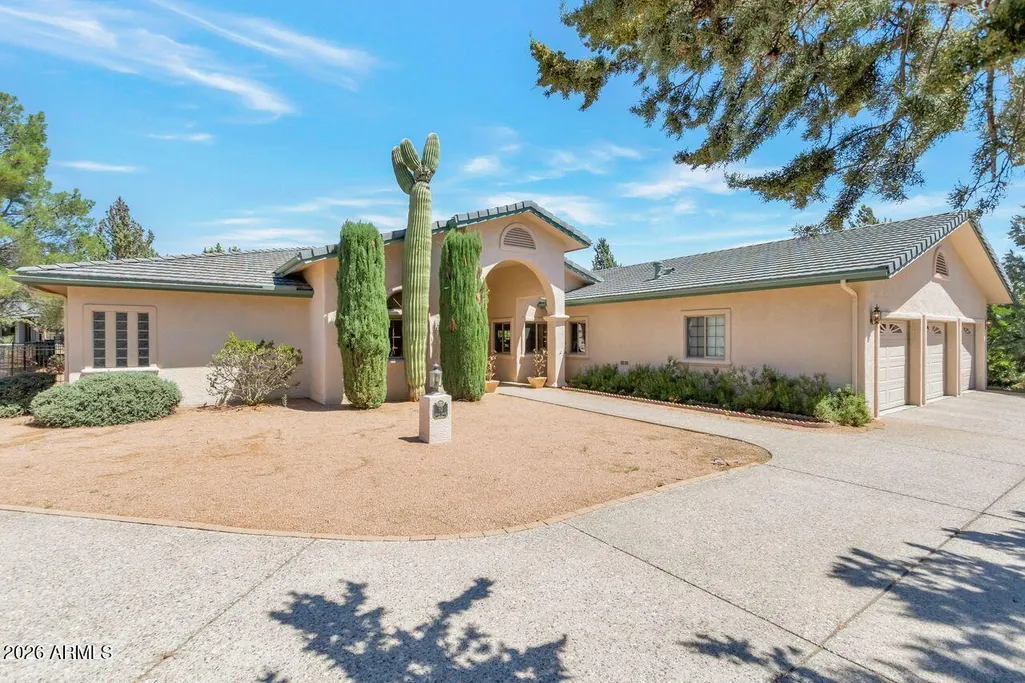
10 Quail Circle, Sedona, AZ
Price
$ 1,899,000
Property Attributes
- MLS#7073861
- TypeSingle Family
- Listing Status Active
- CountyYAVAPAI
- CitySedona
- AreaValley Vista
- NeighborhoodVALLEY VISTA ESTATES
- Zip86351
- StyleContemporary,Ranch
- Year Built1994
- Taxes$ 5460
- Price$ 1,899,000
- Bedrooms4
- Full Bathrooms3
- Half Bathrooms1
- Sqr Footage3545
- Lot Size0.47 Acres
Data Source:
Arizona Regional MLS (ARMLSN)
Property Description
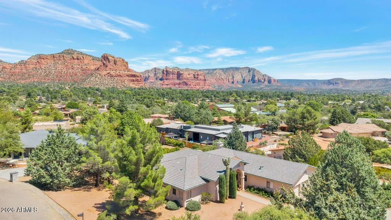
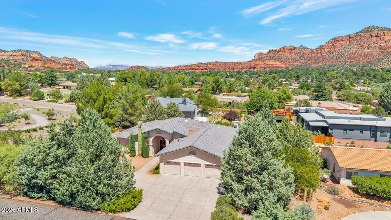
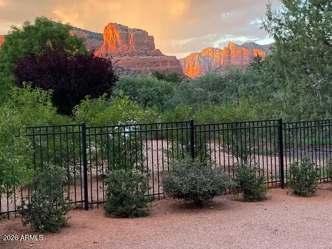
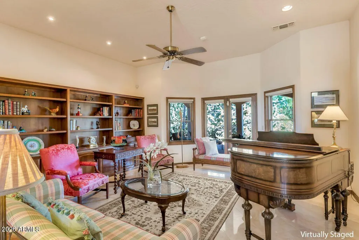
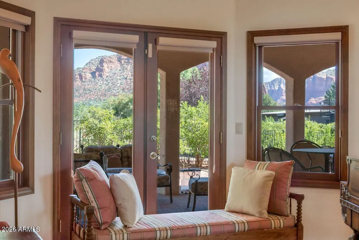
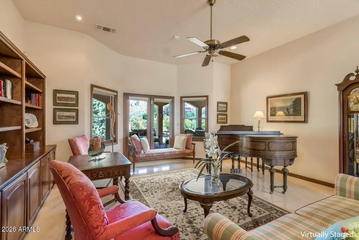
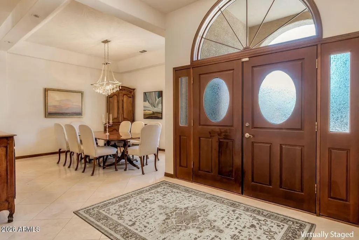
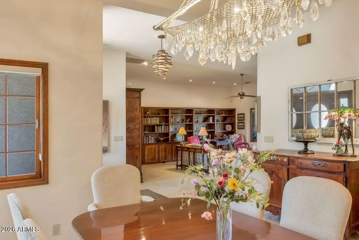
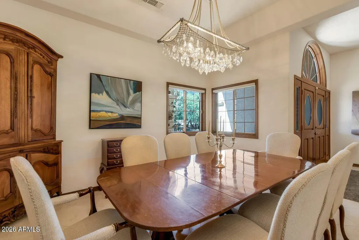
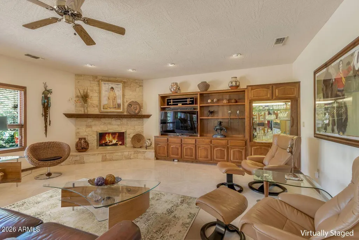
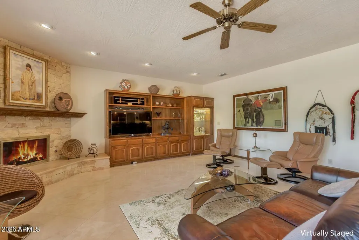
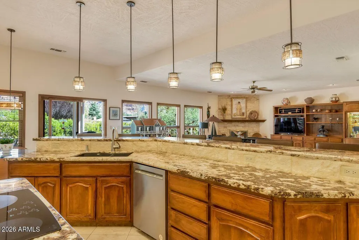
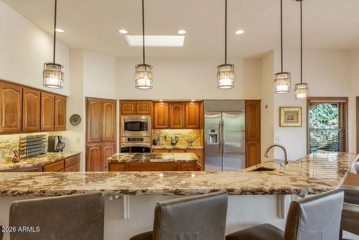
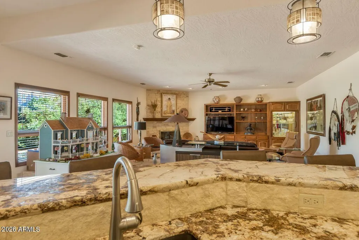
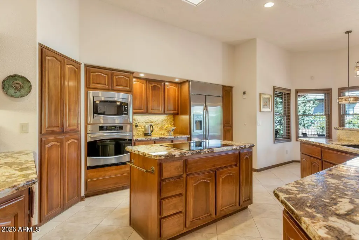
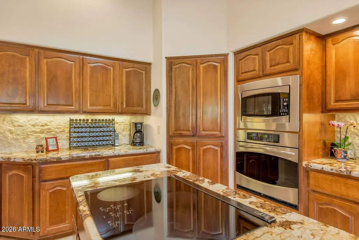
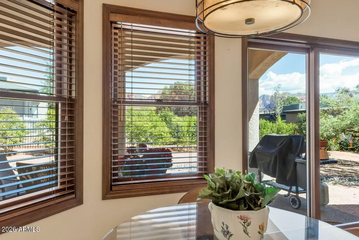
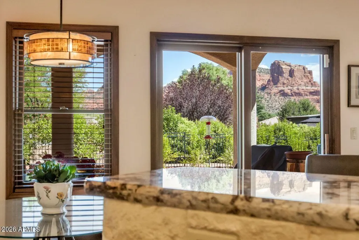
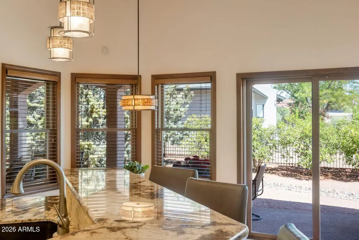
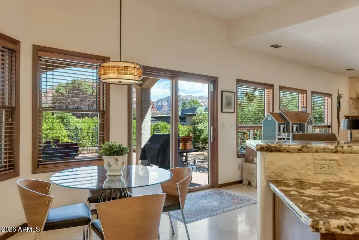
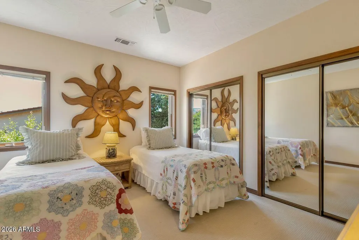
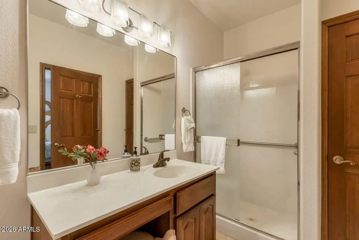
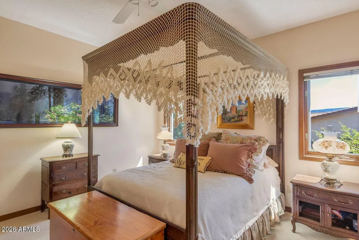
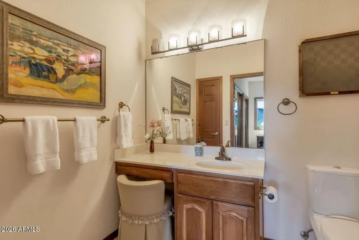
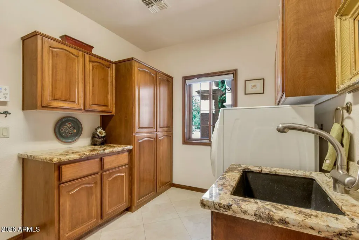
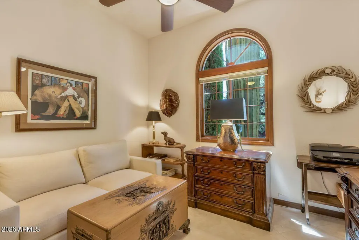
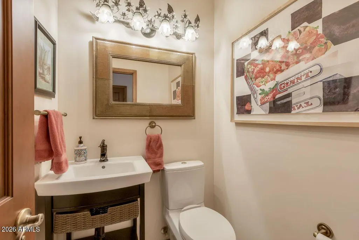
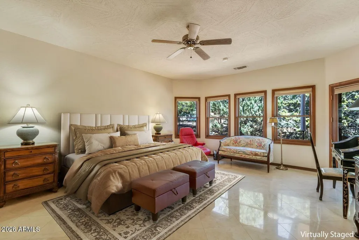
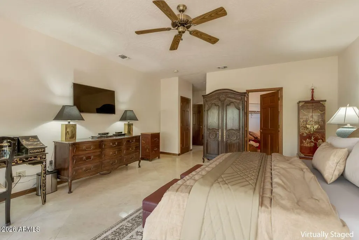
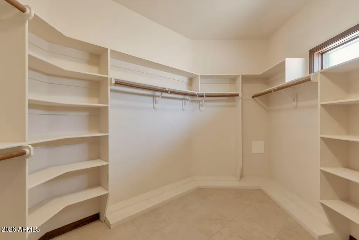
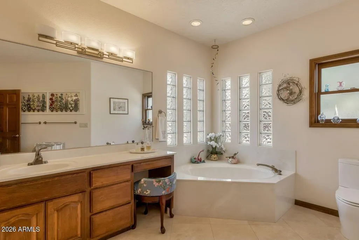
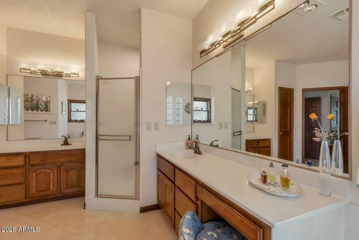
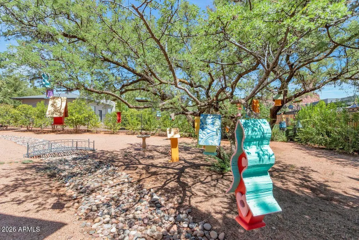
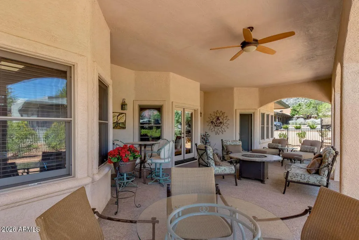
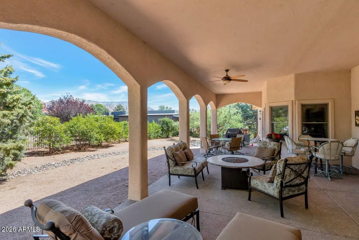
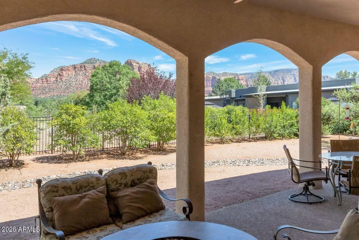
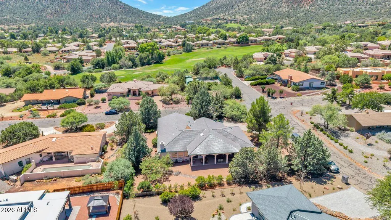
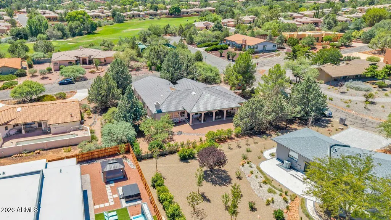
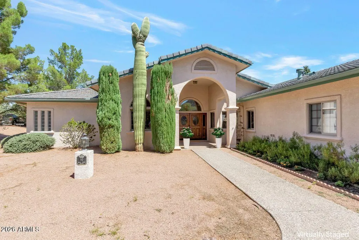
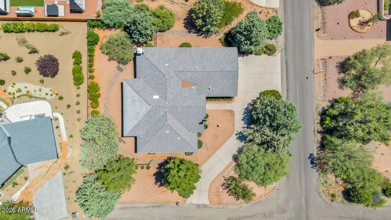
Casual elegance meets iconic Sedona red rock views in the coveted Valley Vista Estates. Positioned on a premier .468-acre corner lot near the Sedona Golf Resort, this 3,545-square-foot residence blends upscale design with seamless desert indoor-outdoor living. Inside, polished travertine floors guide you past refined formal living and dining spaces into an expansive open-concept great room anchored by a stacked-travertine fireplace. The gourmet kitchen serves as the heart of the home, fully equipped for hosting with generous counter space, premium finishes, and effortless sight lines into the main living areas. A thoughtful split-bedroom floor plan prioritizes privacy. The generous primary retreat boasts a spa-inspired bath and a vast walk-in closet. On the opposite wing........more On the opposite wing, find two spacious secondary bedrooms--each with dedicated full baths--plus a versatile third bedroom currently styled as an executive office, complemented by an adjacent powder room. Outside, a deep covered patio frames striking red rock panoramas, overlooking a fully fenced backyard ideal for entertaining or relaxing in privacy. Complete with an attached three-car garage, this turn-key residence offers elevated Southwest living at its finest.
| Elementary School | Middle School | High School |
|---|---|---|
| West Sedona Elementary School | Sedona Red Rock Junior/Senior High School | Sedona Red Rock Junior/Senior High School |
| Price History | |
|---|---|
| 9/1/2026 | Listed $1,899,000 |
General Features
| Sewer | Sewer in & Cnctd,Public Sewer |
|---|---|
| Heating | Forced Air,Natural Gas |
| Cooling | Central Air,Ceiling Fan(s) |
| Utilities | Phone Connected,Phone Available,Natural Gas Connected |
| Possession | Close Of Escrow |
| Roof | Tile |
| HOA Fee | 47.0 |
| Garage Spaces | 3.0 |
| Association Fee Includes | Other (See Remarks) |
| Architectural Style | Contemporary,Ranch |
| Construction Materials | Stucco,Wood Frame |
| Year Built | 1994 |
| View | Red Rocks/Boulders,Mountain(s) |
| Township | 16 |
| Property Subtype | Single Family Residence |
| Tax Year | 2025 |
| Ownership | Fee Simple |
| Accessibility | Accessible Door 32in+ Wide,Hard/Low Nap Floors,Bath Raised Toilet,Bath Grab Bars,Accessible Hallway(s) |
| Assoc Fee Paid Per | Annually |
| County | Yavapai |
| New Construction | No |
| Property Type | Residential |
| HOA | Yes |
| Attached Garage | No |
| Subdivision Name | VALLEY VISTA ESTATES |
| Green Water Conservation | Recirculation Pump |
| Special Listing Conditions | N/A |
| Status | Active |
| Directions | In the Village of Oak Creek,take Verde Valley School Rd to Bell Rock,Straight on Bell Rock approx .5 mi. where Bell Rock changes names to Deer Pass Dr,continue to corner of Deer Pass and Quail Circle |
| High School | Sedona Red Rock Junior/Senior High School |
| City | Sedona |
| Disclosures | Agency Discl Req,Seller Discl Avail |
| Association Name | Valley Vista |
| High School District | Sedona-Oak Creek JUSD #9 |
| Open Parking Spaces | 6.0 |
| Lot Size Units | Square Feet |
| Lot Size Square Feet | 20374.0 |
| Carport Spaces | 0.0 |
| Carport Y/N | No |
| Spa Features | None |
| Elementary School | West Sedona Elementary School |
| Property Attached Y/N | No |
| Land Lease Y/N | No |
| Tax Annual Amount | 5460.0 |
| Home Warranty Y/N | No |
| Middle/Junior High School | Sedona Red Rock Junior/Senior High School |
| Lease Renewal Y/N | No |
| Lease Considered Y/N | No |
| Rent Control Y/N | No |
| Builder Name | Cavanaugh Custom |
| Standard Status | Active |
| Occupancy Type | Owner |
| Elementary School District | Sedona-Oak Creek JUSD #9 |
| Tax Lot | 64 |
| MobileHomeRemainsYN | No |
| New Financing: Conventional | True |
| Senior Community | No |
| Ttl Monthly Fee Equiv | 3.92 |
| New Financing Cash | True |
| New Financing: VA | True |
| property sub type=N | True |
Interior Features
| Interior Amenities | High Speed Internet,Granite Counters,Double Vanity,Eat-in Kitchen,Breakfast Bar,No Interior Steps,Vaulted Ceiling(s),Pantry,Full Bth Master Bdrm,Separate Shwr & Tub |
|---|---|
| Flooring | Carpet,Vinyl,Stone,Sustainable |
| Fireplace Features | Family Room,Gas |
| Total Stories | 1 |
| Common Walls | No Common Walls |
| Air Conditioning Y/N | Yes |
| Heating Y/N | Yes |
| Window Features | Screens,Dual Pane,Vinyl Frame,Wood Frames |
| Fireplace Y/N | Yes |
| Total Bedrooms | 4 |
| LivingAreaSource | Assessor |
| Total Baths | 4 |
| Bedrooms Possible | 4 |
| Other_sp_Rooms_co_Family_sp_Room | True |
| Built-in Microwave | True |
| Pantry | True |
Exterior Features
| Exterior Amenities | Storage |
|---|---|
| Fencing | Back Yard,Wrought Iron |
| Parking Features | Off Street,Attached Garage,Garage Door Opener,Direct Access,Circular Driveway,Attch'd Gar Cabinets |
| Lot Features | North/South Exposure,Sprinklers In Rear,Sprinklers In Front,Corner Lot,Desert Back,Desert Front,Auto Timer H2O Front,Auto Timer H2O Back |
| Water Source | City Water,Pvt Water Company |
| Lot Size Area | 20374.0 |
| Spa | No |
| Lot Size Acres | 0.47 |
| Road Surface Type | Paved |
| Lot Size Source | Assessor |
| Waterfront Y/N | No |
| Covered Spaces | 3.0 |
| Crops Included Y/N | No |
| Road Responsibility | County Maintained Road |
| Horse Y/N | No |
| Irrigation Water Rights Y/N | No |
Amenities
- Foreclosure
- Views
- Short Sale
- New Construction
- Adult 55+
- Lease To Own
- No HOA Fees
- Furnished
- Primary On Main
- Air Conditioning
- Seller Finance
- Green
- Fixer Upper
- Horse
- Golf
- Fireplace
- Deck
- Garage
- Basement
- Pool
Property vs Single Family Average in 86351
Price
Taxes
Year Built
Visits
 © 2026 Arizona Regional Multiple Listing Service, Inc. All rights reserved. All information should be verified by the recipient and none is guaranteed as accurate by ARMLS. Information deemed to be reliable but not guaranteed. Listing broker has attempted to offer accurate data, but buyers are advised to confirm all items. Only IDX residential listings are displayed on this site. The information being provided is for consumers' personal, non-commercial use and may not be used for any purpose
